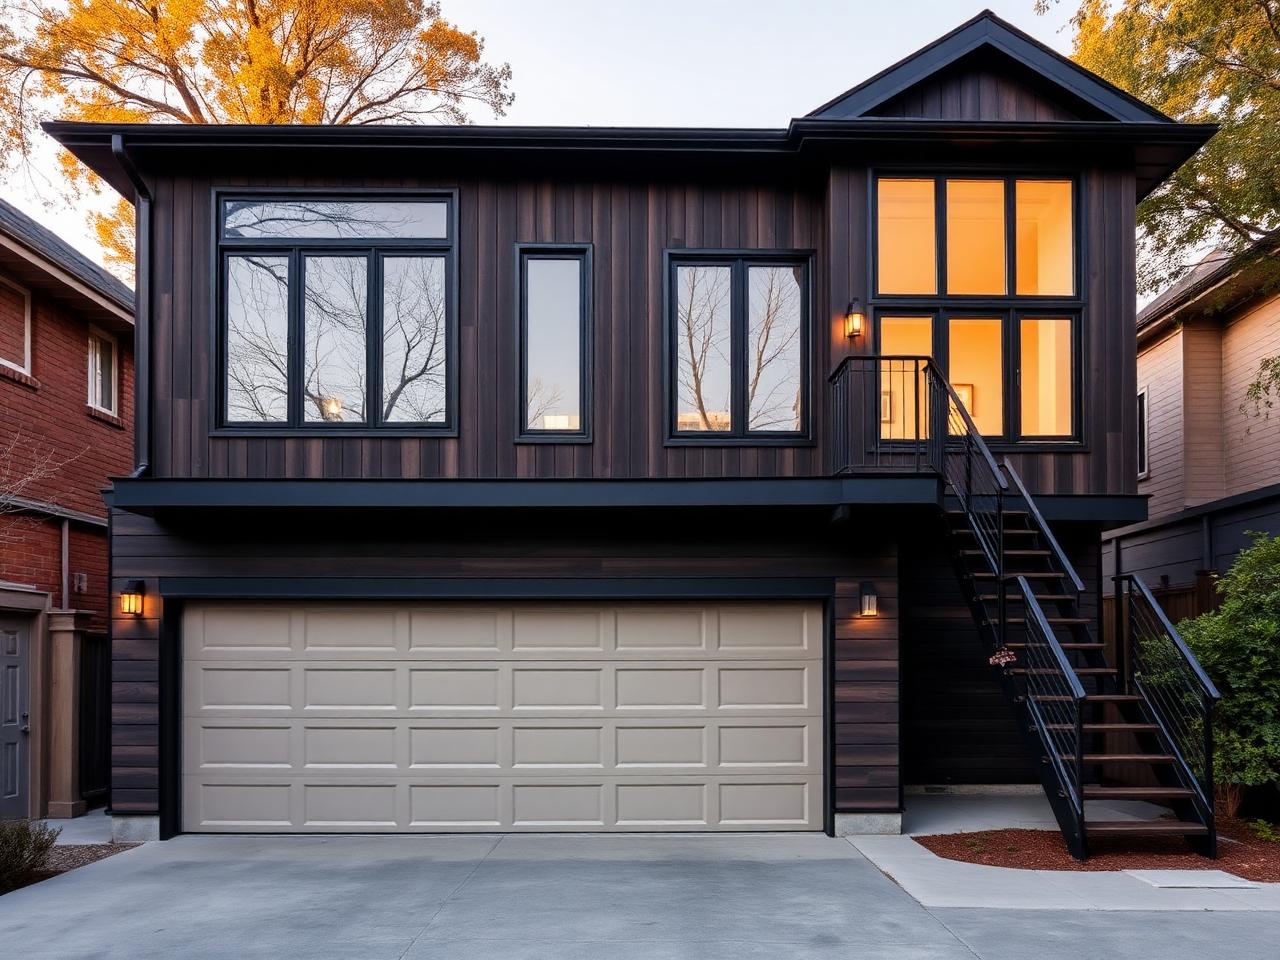
Suite above a garage
Living space over parking. Uses the footprint twice, but adds stairs, structure and fire separation, and works against the 7.5 m height limit.
Designs
Living space over parking. Uses the footprint twice, but adds stairs, structure and fire separation, and works against the 7.5 m height limit.
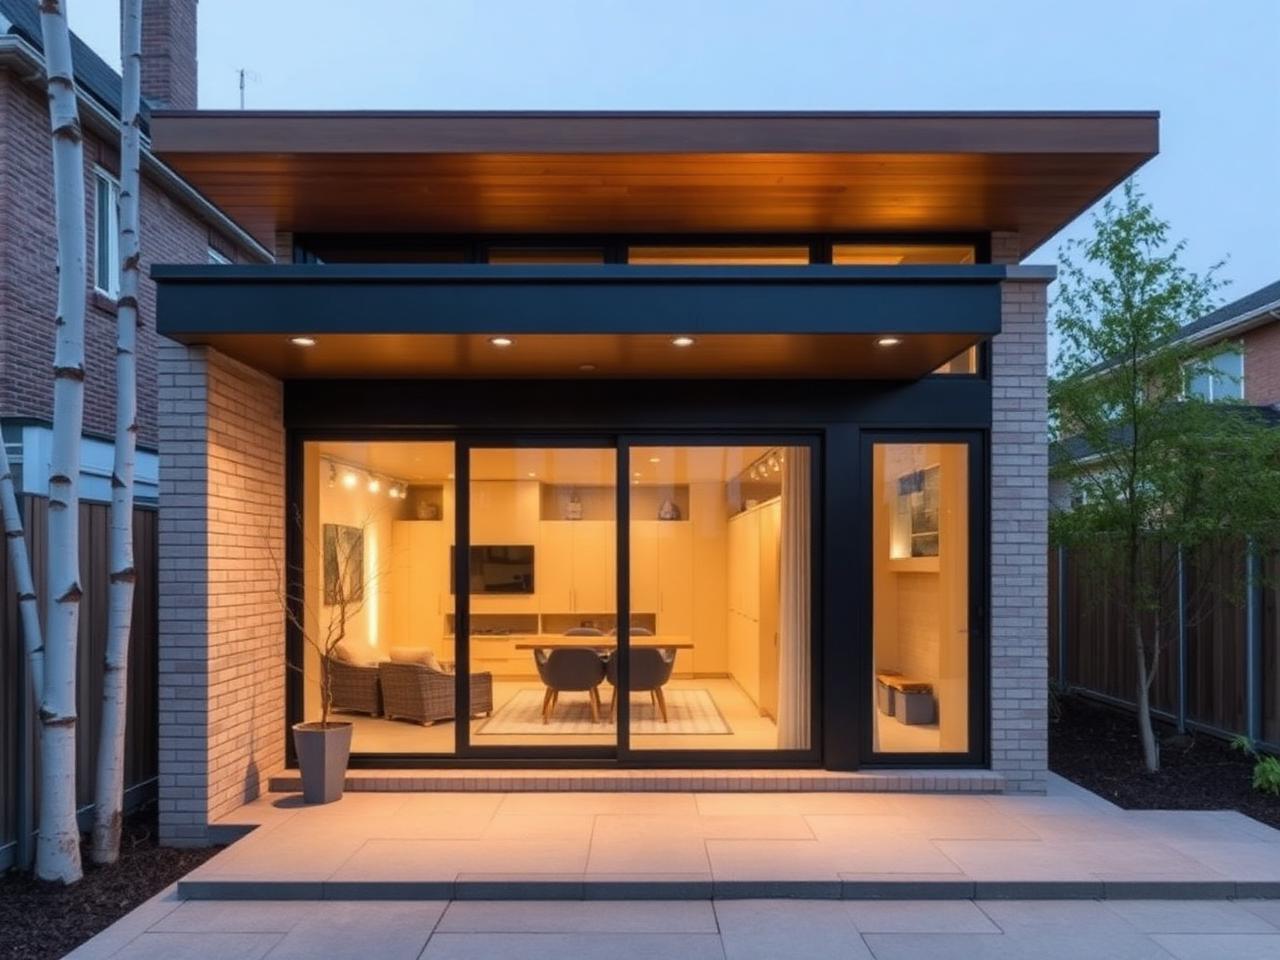
Everything at grade. Simpler structure and lower height, but it consumes more of the rear yard — which has to coexist with setbacks and the outdoor amenity area.
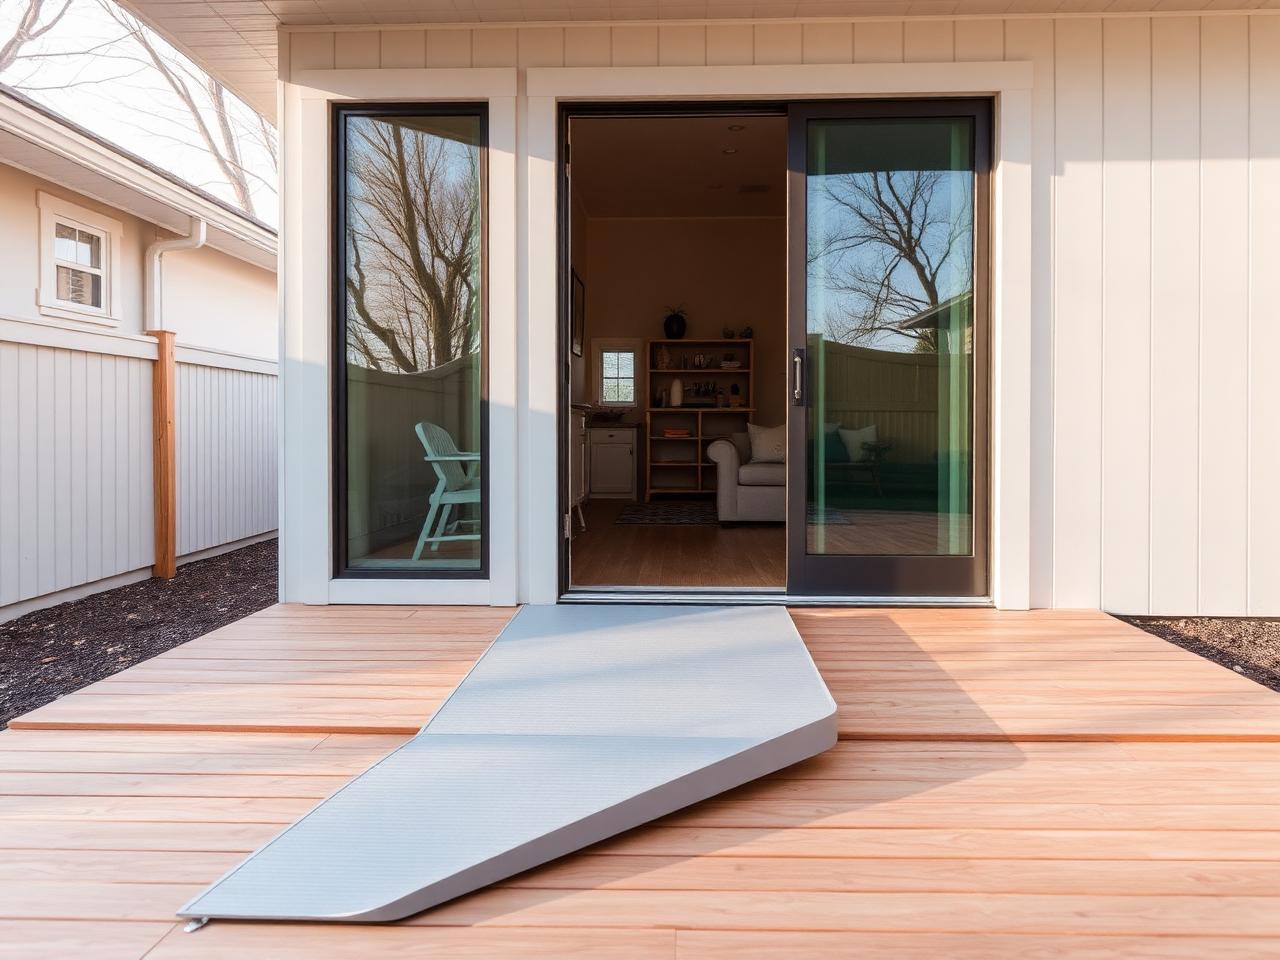
Level entry, wider doorways and single-level living. Accessibility support may be available through the City's incentive program — verify with the City.
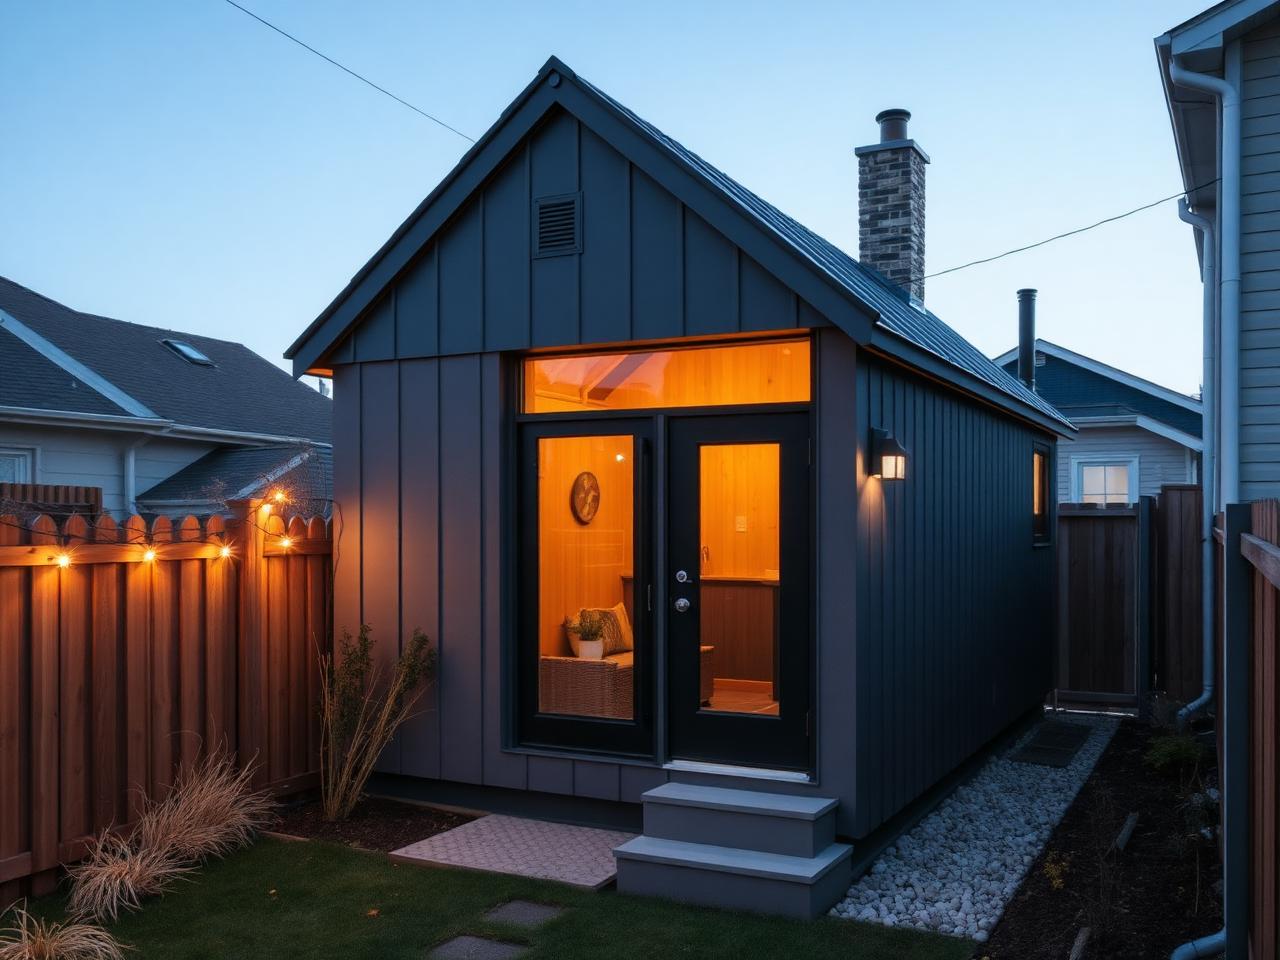
A smaller footprint that leaves more room for parking, amenity area and setbacks on constrained lots.
Minimum lot width
9 m
Rear setback
1.5 m
Side setback
1.2 m
Separation from main dwelling
5.0 m
Maximum height
7.5 m
Outdoor amenity area
7.5 m² minimum
Maximum suite area
Commonly 75 m²
Application review timeline
60 days
Before commissioning drawings, screen the property with the feasibility tool and confirm the zone and constraints on the rules page.
Screening only — not an approval. This is a screening tool, not an approval. Nothing on this page confirms that a backyard suite can be built on a specific property — only the City of Calgary can do that through the development and building permit process.
Facts on this page are drawn from current City of Calgary pages and were last reviewed August 31, 2026. Rules change and every parcel is different. Verify current requirements with the City of Calgary before making any decision.